<-- style PDP --> 3892 Lewis Road, Thames Centre - Detached for sale for $1,400,000
  • sold

3892 Lewis Road

Thames Centre, Ontario, N0L 1V0 - Rural Thames Centre

$1,400,000$000000

  • Neighbourhood

    Rural Thames Centre

  • Major Intersection

    Putnam Road & Cromarty Drive

  • Listed Since: 315 day(s)

  • Last update: 178 day(s) ago

Overview

  • Property Type

    Detached, 2-Storey

  • Bedrooms

    4 + 2

  • Bathrooms

    3

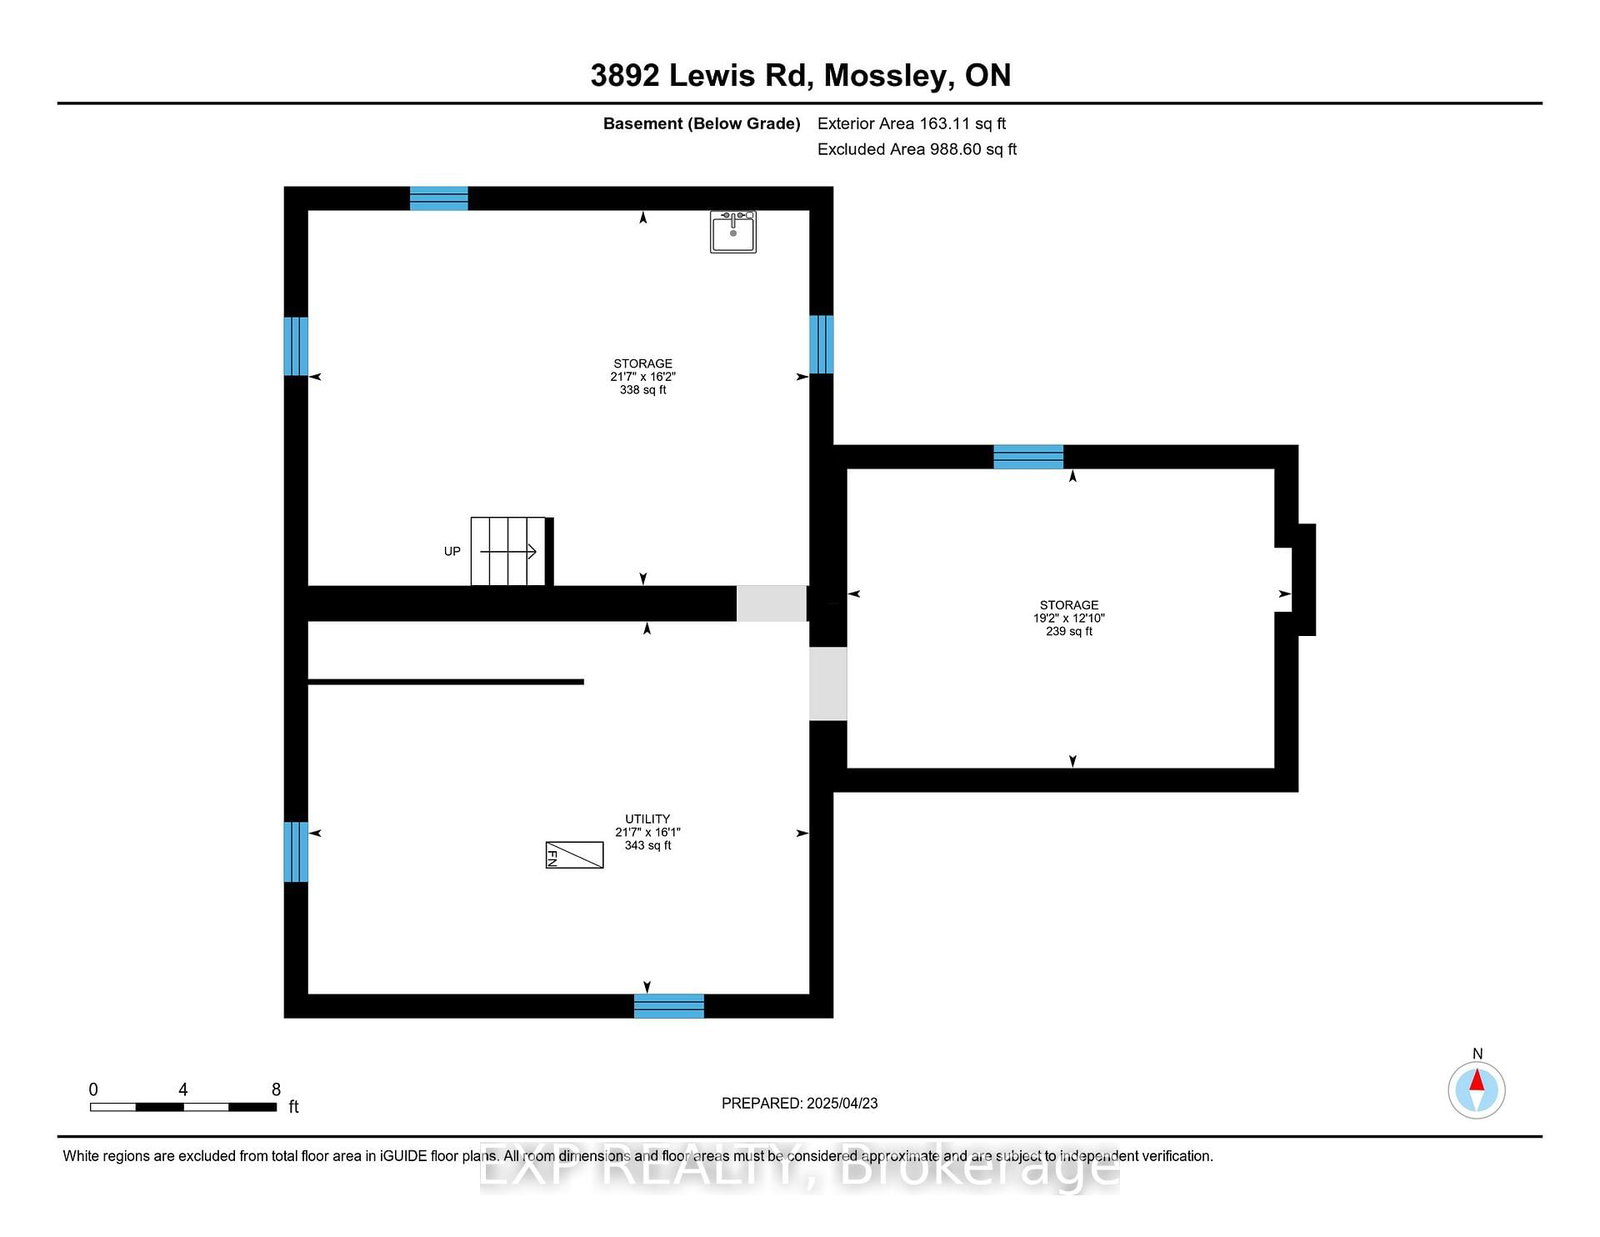
  • Basement

    Unfinished

  • Kitchen

    1

  • Total Parking

    8 (4 Detached Garage)

  • Lot Size

    261.22x412.37 (Feet)

  • Taxes

    $4,397.03 (2025)

  • Type

    Freehold

Property Description

Property description for 3892 Lewis Road, Thames Centre

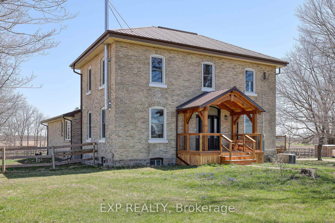
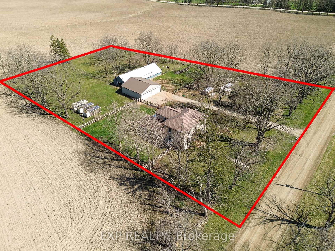
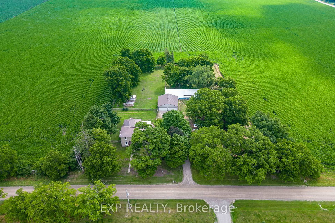
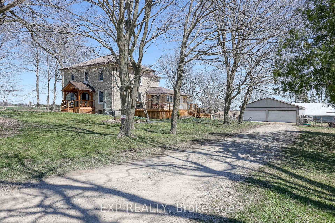
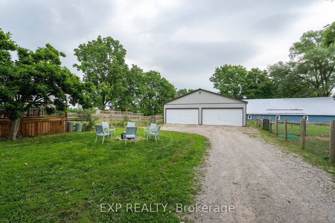
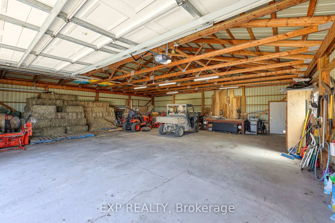
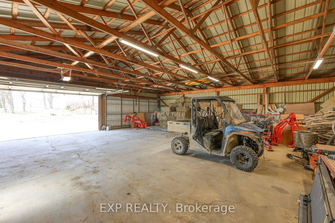
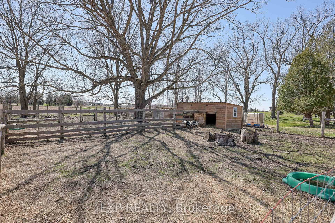
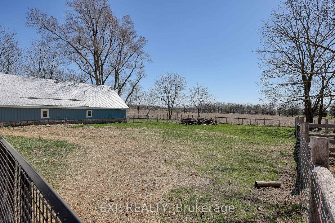
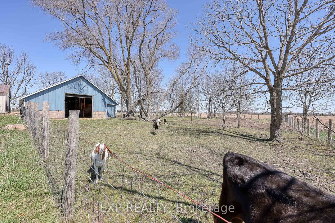
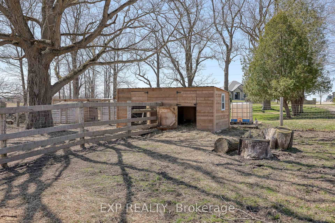
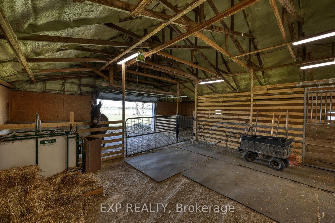
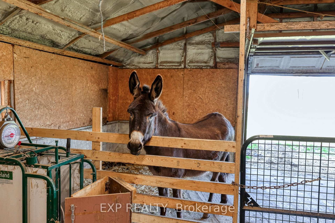
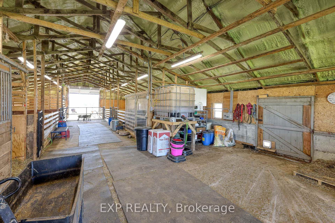
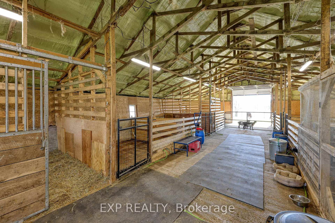
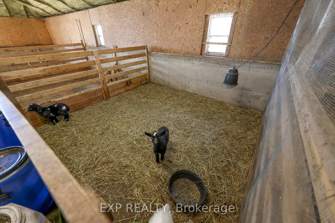
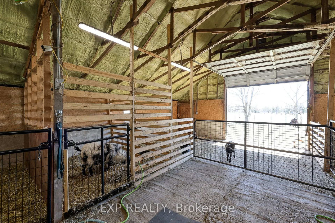
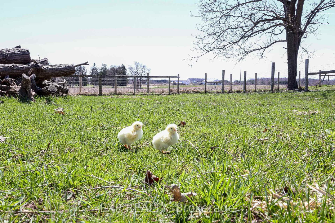
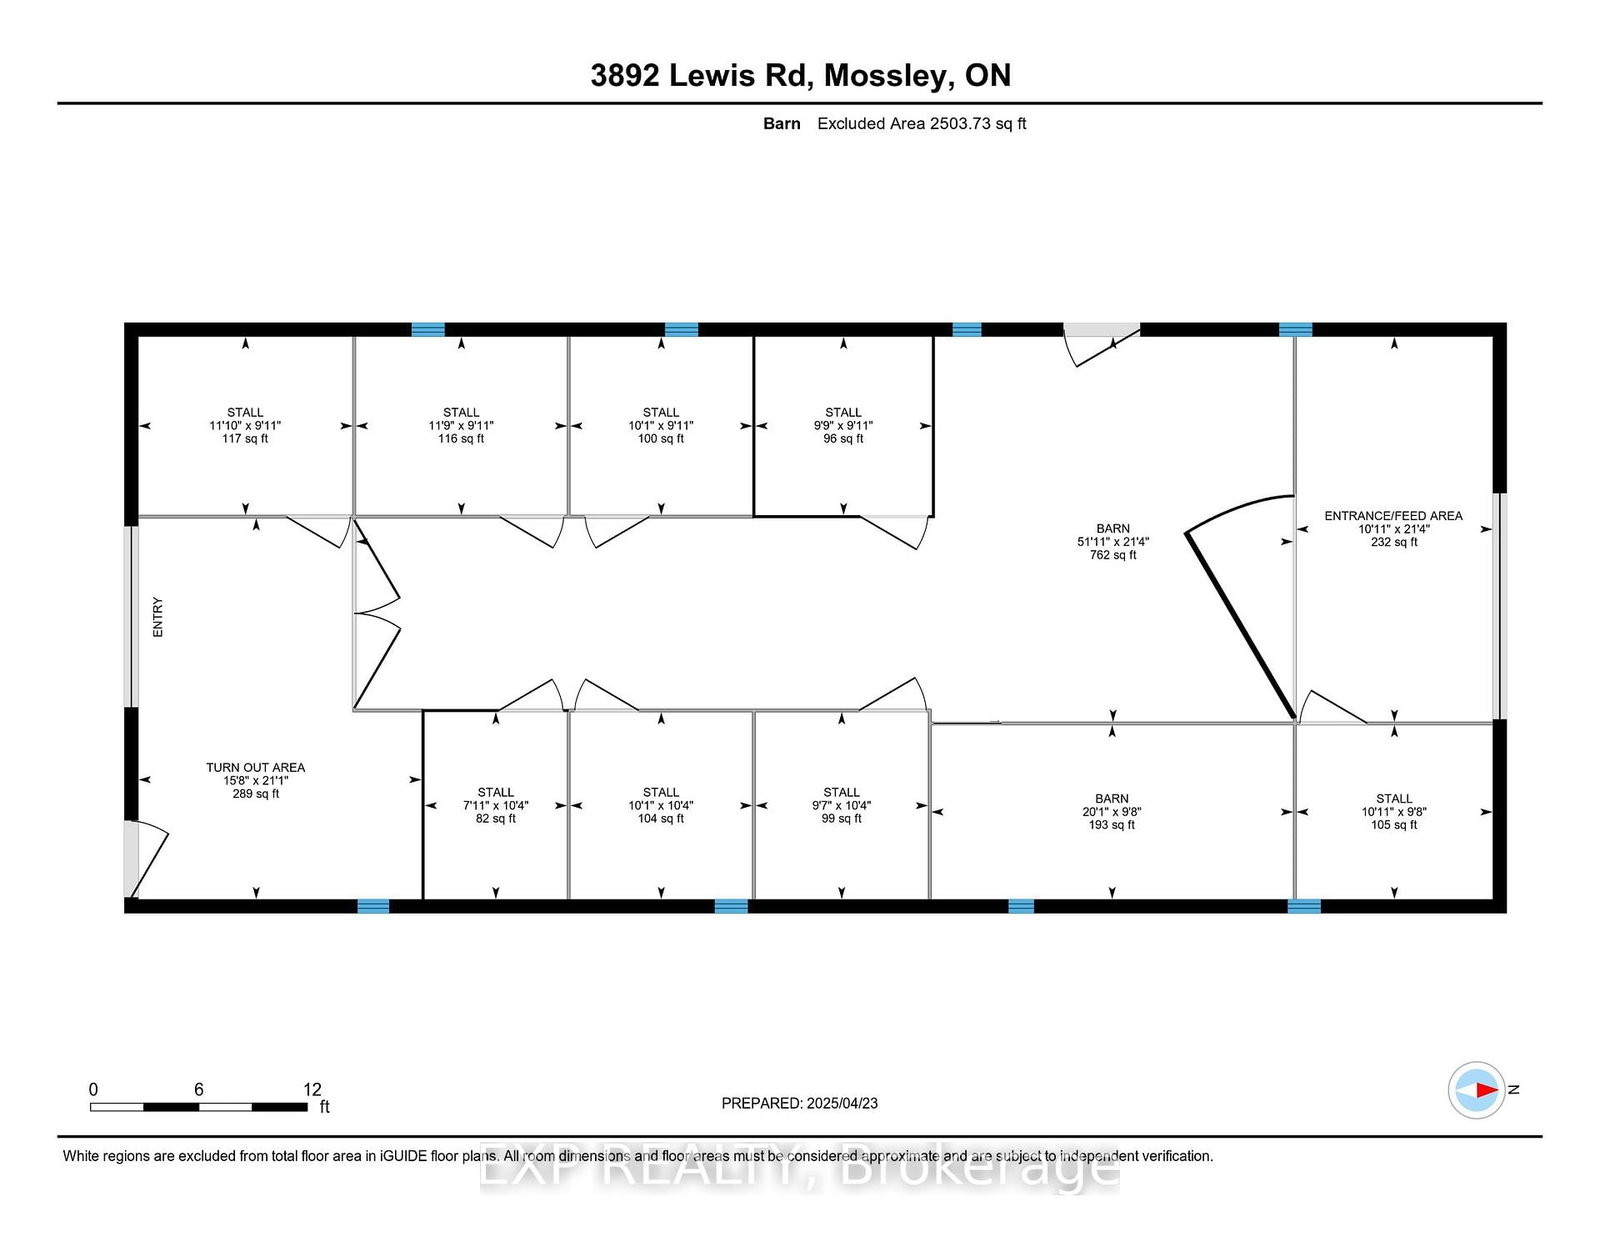
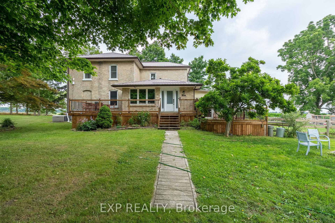
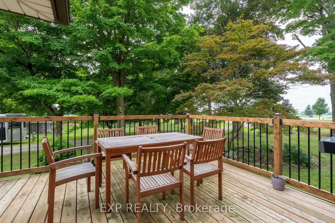
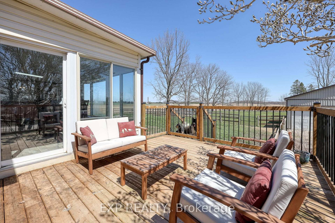
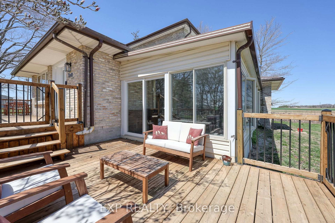
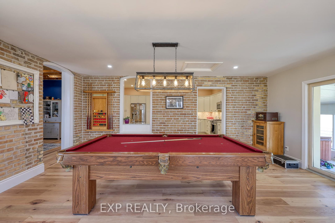
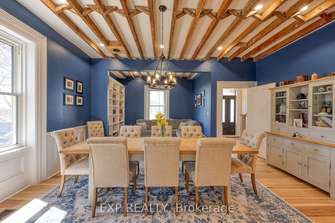
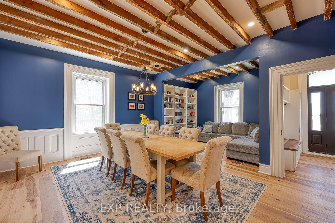
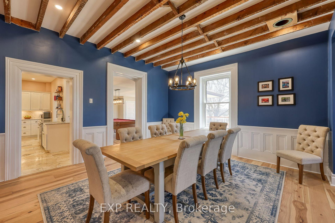
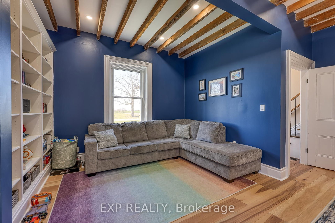
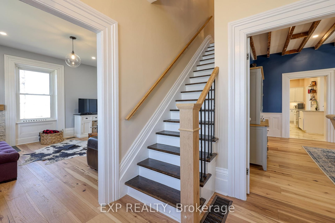
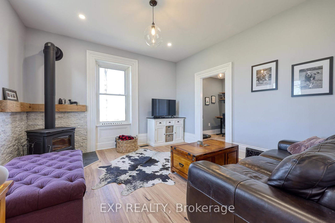
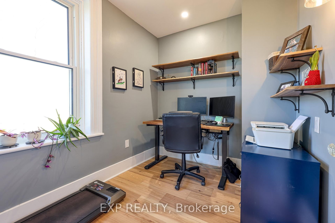
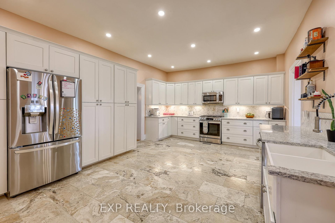
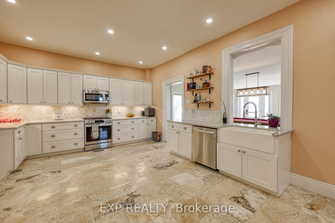
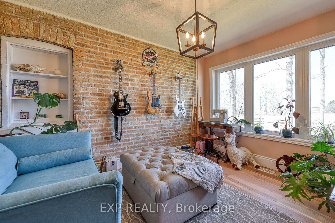
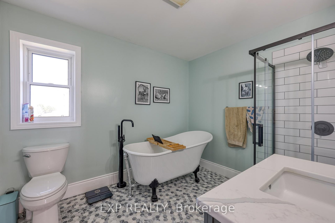
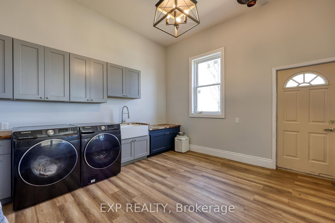
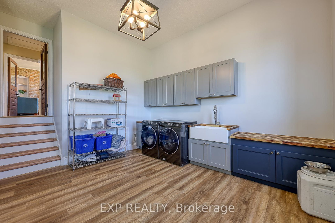
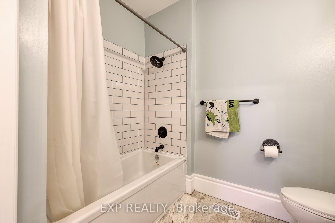
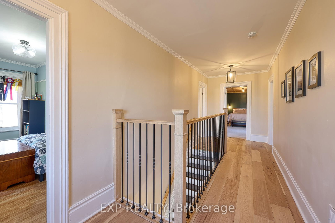
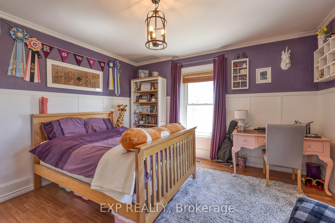
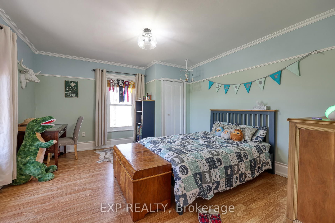
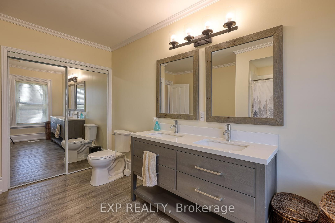
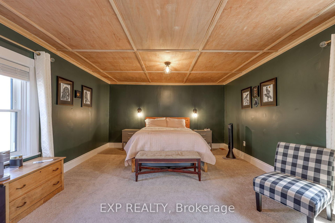
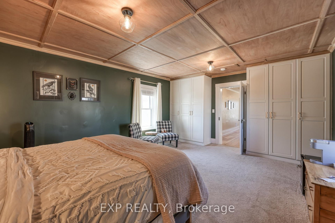
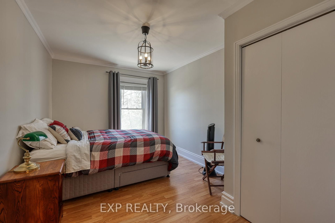
Prepare to be captivated by this meticulously renovated move-in ready 2 storey home, offering over 3437 sqft of luxurious living space. $300k+ in upgrades. No detail has been overlooked in this top-to-bottom transformation, boasting brand new electrical & plumbing systems, a new high-efficiency HVAC & water filtration. Step inside to discover new flooring flowing throughout, leading you through beautifully renovated main floor & a HUGE stunning new kitchen. This culinary haven features exquisite quartz countertops, stainless steel appliances, & soaring high ceilings. Partial open floor plan is perfect for entertaining. This exceptional home offers 4 spacious bedrooms plus 2 versatile dens, providing ample room for a growing family, home offices or hobby spaces. Enjoy the outdoors on the new decks, perfect for entertaining or simply relaxing and taking in the serene surroundings. New triple-pane windows & exterior doors ensure energy efficiency & tranquility throughout the home. New electrical light fixtures illuminate every corner with modern style. The new wood-burning fireplace in family room/den creates a cozy & inviting atmosphere. The expansive +2.4 acre property is a true paradise for those seeking space & versatility. Great for car enthusiast or for someone looking for a shop, garage has 2 double doors, high ceilings (10ft) & can hold 4+ cars. Animal enthusiasts will be delighted by the insulated barn with upgraded electrical & 9 stalls, 2 turn outs, along with 4 well-maintained paddocks withnew fencing.

Listed by EXP REALTY

  • MLS #

    X12570618

  • Sq. Ft

    3000-3500

  • Sq. Ft. Source

    MLS

  • Lot Irregularities

    n/a

  • Year Built

    100+

  • Pool

    None

  • Drive

    n/a

  • Garage

    Detached, 4 spaces

  • Total Parking

    8

  • Family Room

    Y

  • Den

    Y

  • Exterior

    Brick

  • Fireplace

    Y

  • Roof

    Metal

  • Foundation

    Stone, Concrete

  • Elevator

    N

  • Water View

    n/a

  • Laundry Level

    Main

  • Heat

    Forced Air

  • A/C

    Central Air

  • Water

    Well

  • Water Supply

    n/a

  • Sewers

    Septic

  • Central Vac

    N

  • Bathroom

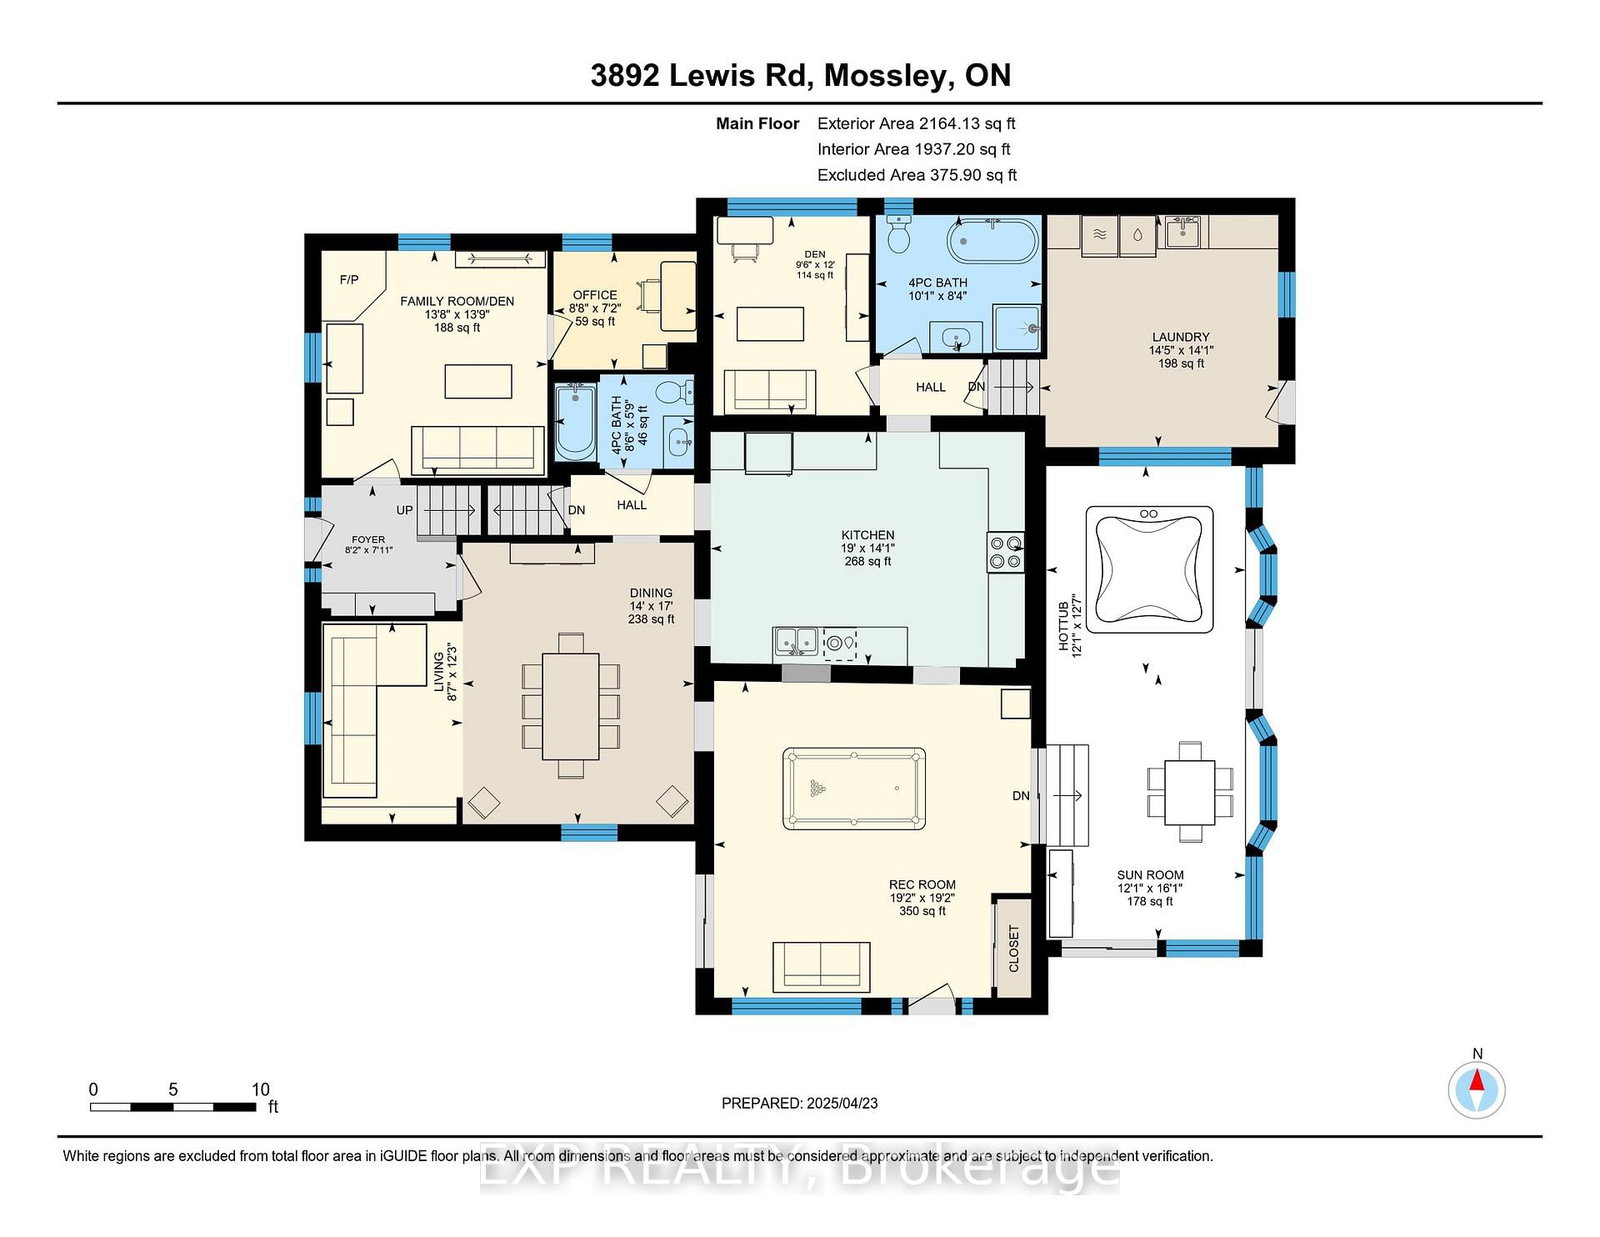
    2.55 x 3.06 ft Main level

    4 Pc Bath

  • Bathroom

    1.74 x 2.59 ft Main level

    4 Pc Bath

  • Den

    3.67 x 2.88 ft Main level

  • Dining

    5.19 x 4.27 ft Main level

  • Den

    4.19 x 4.17 ft Main level

    Fireplace

  • Foyer

    2.41 x 2.49 ft Main level

  • Sunroom

    8.74 x 3.68 ft Main level

    Hot Tub

  • Kitchen

    4.3 x 5.8 ft Main level

    Tile Floor, Stainless Steel Appl

  • Laundry

    4.28 x 4.4 ft Main level

  • Living

    3.74 x 2.6 ft Main level

  • Office

    2.18 x 2.64 ft Main level

  • Rec

    5.83 x 5.85 ft Main level

  • Primary

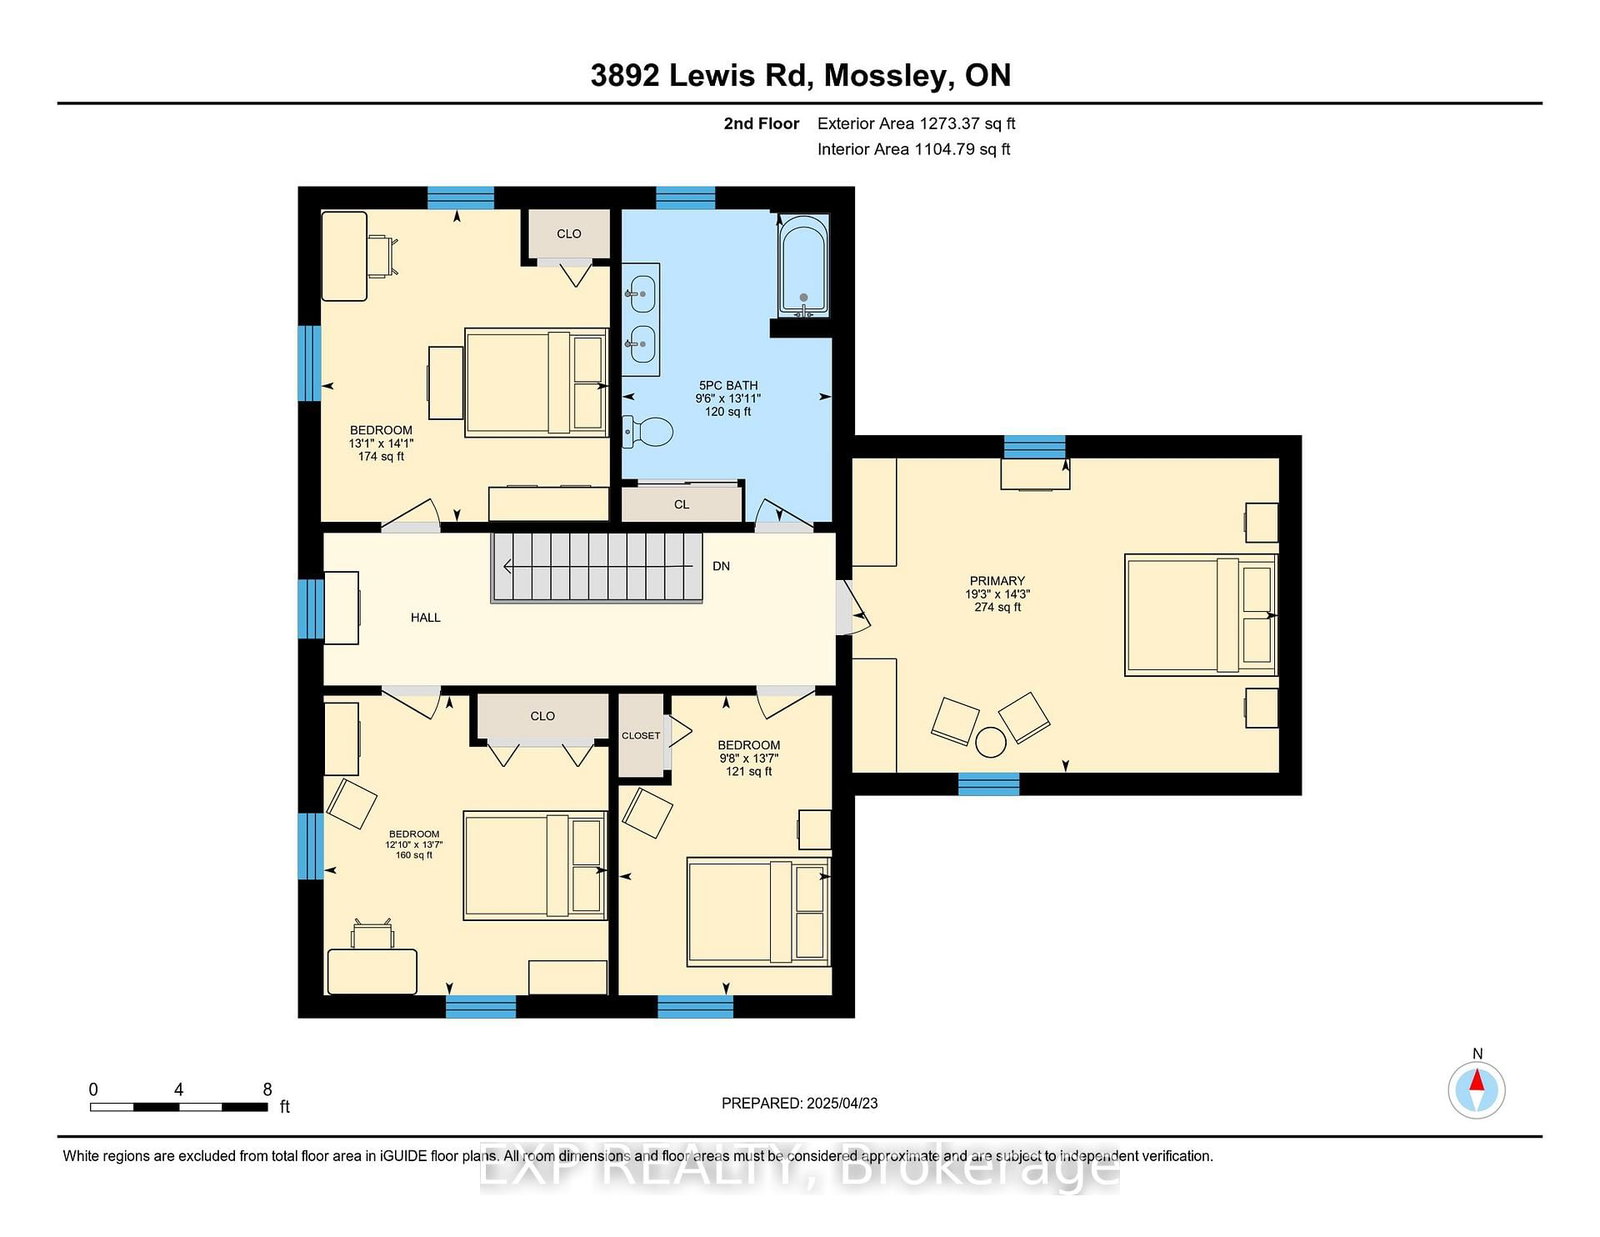
    4.33 x 5.88 ft 2nd level

  • 2nd Br

    4.13 x 2.94 ft 2nd level

  • 3rd Br

    4.31 x 3.98 ft 2nd level

  • 4th Br

    4.13 x 3.92 ft 2nd level

  • Bathroom

    4.25 x 2.9 ft 2nd level

    5 Pc Bath

  • MLS #

    X12570618

  • Sq. Ft

    3000-3500

  • Sq. Ft. Source

    MLS

  • Lot Irregularities

    n/a

  • Year Built

    100+

  • Pool

    None

  • Drive

    n/a

  • Garage

    Detached, 4 spaces

  • Total Parking

    8

  • Family Room

    Y

  • Den

    Y

  • Exterior

    Brick

  • Fireplace

    Y

  • Roof

    Metal

  • Foundation

    Stone, Concrete

  • Elevator

    N

  • Water View

    n/a

  • Laundry Level

    Main

  • Heat

    Forced Air

  • A/C

    Central Air

  • Water

    Well

  • Water Supply

    n/a

  • Sewers

    Septic

  • Central Vac

    N

  • Bathroom

    2.55 x 3.06 ft Main level

    4 Pc Bath

  • Bathroom

    1.74 x 2.59 ft Main level

    4 Pc Bath

  • Den

    3.67 x 2.88 ft Main level

  • Dining

    5.19 x 4.27 ft Main level

  • Den

    4.19 x 4.17 ft Main level

    Fireplace

  • Foyer

    2.41 x 2.49 ft Main level

  • Sunroom

    8.74 x 3.68 ft Main level

    Hot Tub

  • Kitchen

    4.3 x 5.8 ft Main level

    Tile Floor, Stainless Steel Appl

  • Laundry

    4.28 x 4.4 ft Main level

  • Living

    3.74 x 2.6 ft Main level

  • Office

    2.18 x 2.64 ft Main level

  • Rec

    5.83 x 5.85 ft Main level

  • Primary

    4.33 x 5.88 ft 2nd level

  • 2nd Br

    4.13 x 2.94 ft 2nd level

  • 3rd Br

    4.31 x 3.98 ft 2nd level

  • 4th Br

    4.13 x 3.92 ft 2nd level

  • Bathroom

    4.25 x 2.9 ft 2nd level

    5 Pc Bath

Thinking of Selling?

Find Out Your Home’s Value in Today’s Market!

No Email or Signup is required to view your home estimate.

estimate your home value

Contact Manoj Kukreja

Sales Representative,
Century 21 People’s Choice Realty Inc.,
Brokerage
(647) 576 - 2100

Manoj profile avatar

Property History

Property history for 3892 Lewis Road, Thames Centre

This property has been sold 3 times before. Create your free account to explore sold prices, detailed property history, and more insider data.

Sign In / Register

Estimated price

Date
Price
Change
2025-11-24
$1,444,837
---

Inventory Graph

10 9 8 7 6 5 4 3 2 1 0 10+ Months of inventory SELLER'S Market BALANCED Market BUYER'S Market

Mortgage Calculator

This data is for informational purposes only.

Mortgage Payment per month

Principal Amount

Interest

Total Payable

Amortization

Amortization

Closing Cost Calculator

This data is for informational purposes only.

Closing Cost Total for this property

Total Cash flow for purchasing this property

Down Payment(%)*
Additional information

Provincial Land Transfer Tax

Ontario Land Transfer Tax Rebate

Toronto Land Transfer Tax

Toronto Land Transfer Tax Rebate

PST on CMHC Insurance Premium

Lawyer Fees

$2,825

Government Registration Fee's

$164

Title Insurance

Closing Cost Total

Total Cash flow for purchasing this property

Provincial Land Transfer Tax

Ontario Land Transfer Tax Rebate

Toronto Land Transfer Tax

Toronto Land Transfer Tax Rebate

PST on CMHC Insurance Premium

Lawyer Fees

$2,825

Government Registarion Fee's

$164

Title Insurance

Down Payment(%)*

* A down payment of less than 20% is permitted only for first-time home buyers purchasing their principal residence. The minimum down payment required is 5% for the portion of the purchase price up to $500,000, and 10% for the portion between $500,000 and $1,500,000. For properties priced over $1,500,000, a minimum down payment of 20% is required.

Thinking of Selling?

Find Out Your Home’s Value in Today’s Market!

No Email or Signup is required to view your home estimate.

estimate your home value

Contact Manoj Kukreja

Sales Representative, Century 21 People’s Choice Realty Inc., Brokerage
(647) 576 - 2100

Manoj profile avatar

Recent Sold Listings in Rural Thames Centre, Thames Centre

Popular Cities